Showing posts with label Construction. Show all posts

Monday, May 24, 2010

Almost finished!!!

We're getting so close to being finished! We still need to stain the outside and finish up the 2nd floor of the garage, but other than that it's done! There's now 4 bedrooms (3 upstairs and 1 downstairs that we use as a playroom/office), a garage, a few more cubbies (for storage), and of course the 2nd floor of the garage which will eventually be used as a studio for my photography, but right now is storage as we work to get it finished.

I'll be posting some more pictures of the inside, but for now here's the outside! Didn't it turn out gorgeous? We just love all the rooflines!


Monday, March 8, 2010

Updates...

The 2nd floor of the garage

Pete and his crew waiting for the sheetrock to be brought up into the room

The sheetrock was delivered on a huge truck with a boom to lift it into the windows

Thursday, February 4, 2010

It's coming together!

They started this part of the roofline a few days ago and now that the bones of the structure are taking shape, it's easier to see what the finished home will look like! Sometimes it's hard to look at floorplans and really know what they will look like in reality. The addition to the roofline is directly above the entry and loft, but instead of opening it up inside too we're using the extra space for storage. Pete is putting in a floor and there will be a door from one of the kids' rooms leading into the space. There will be windows in the dormers, but right now they leave them covered so that there's no more exterior air coming in than absolutely necessary.


The kids' rooms are also coming along nicely. I'll try to get an interior shot today once the contractors leave (because when they are working there's so much equipment and material around that it wouldn't really show much.)

Monday, September 21, 2009

Tearing down the doors...

Pete and his team showed up the morning and started construction on the garage. Right now it's a 2 car garage, with half of it being used for heating and storage (since there's no basement here on the lake). Once they are finished it will be a playroom/family room with a mudroom leading in from the new attached garage. The part that's storage will stay like that, but will be walled off.

The doors are off... You can see to the left is the other part of the garage with the furnace and storage. That part will stay but will be walled off.


And once they were done for the day. You can see they have the walls framed and it's starting to look like a real room!


The contruction begins...


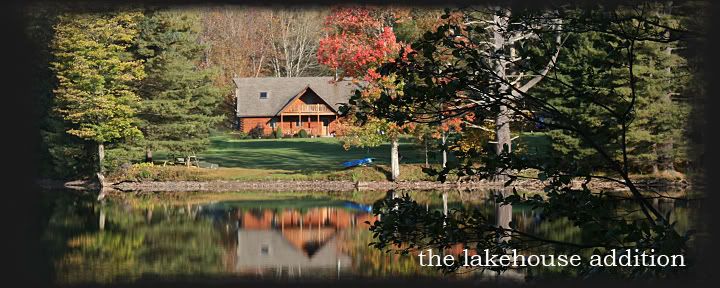
We've finally decided to go ahead and start construction on the "Lakehouse". The Lakehouse is a full log home (built by Beaver Mountain Log & Cedar Homes almost 20 years ago!) Right now it's a 2 bedroom home with a 2 car garage downstairs. By the time we're finished it will be a 3 bedroom with an attached garage. The current garage will be transformed into a playroom/family room.


We have 3 little children and were quickly outgrowing the space. By the time this is finished we'll have much more space, the kids will have room to play (and we will get the toys out of the living room!) and we'll have an additional bedroom! We can't wait!

Pete Hathaway from Catskill Construction is doing the addition. We'll start with the playroom, then get the excavation and foundation done for the garage (before the snow comes hopefully) and then work on the dormers and bedrooms (which involves taking the roof off part of the house) and finish up the garage.